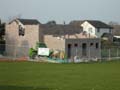
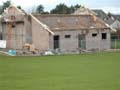
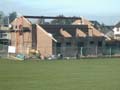
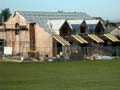
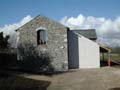
Storth Playing Field - Heron Hall Construction
2003/2004
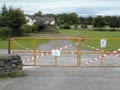
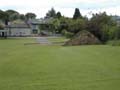
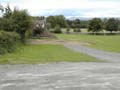
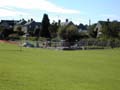
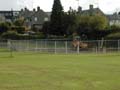
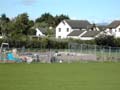
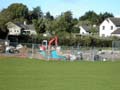
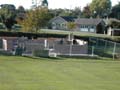
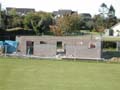
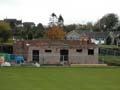
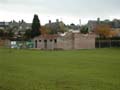
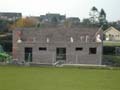
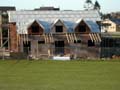
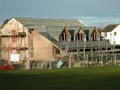
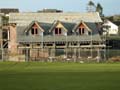
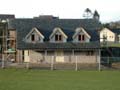
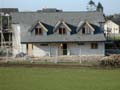
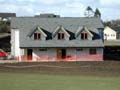
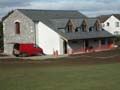
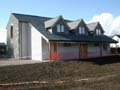
This page shows photographs of the construction of Storth
Community Hall on the village playing field in 2003/2004. The hall was
named Heron Hall on completion and the previous large wooden shed was
demolished. The development also included the creation of a car park at
the South end of the field. You can see the floorplans here
Click on image to enlarge
Back
to main gallery |